The Ivory Home
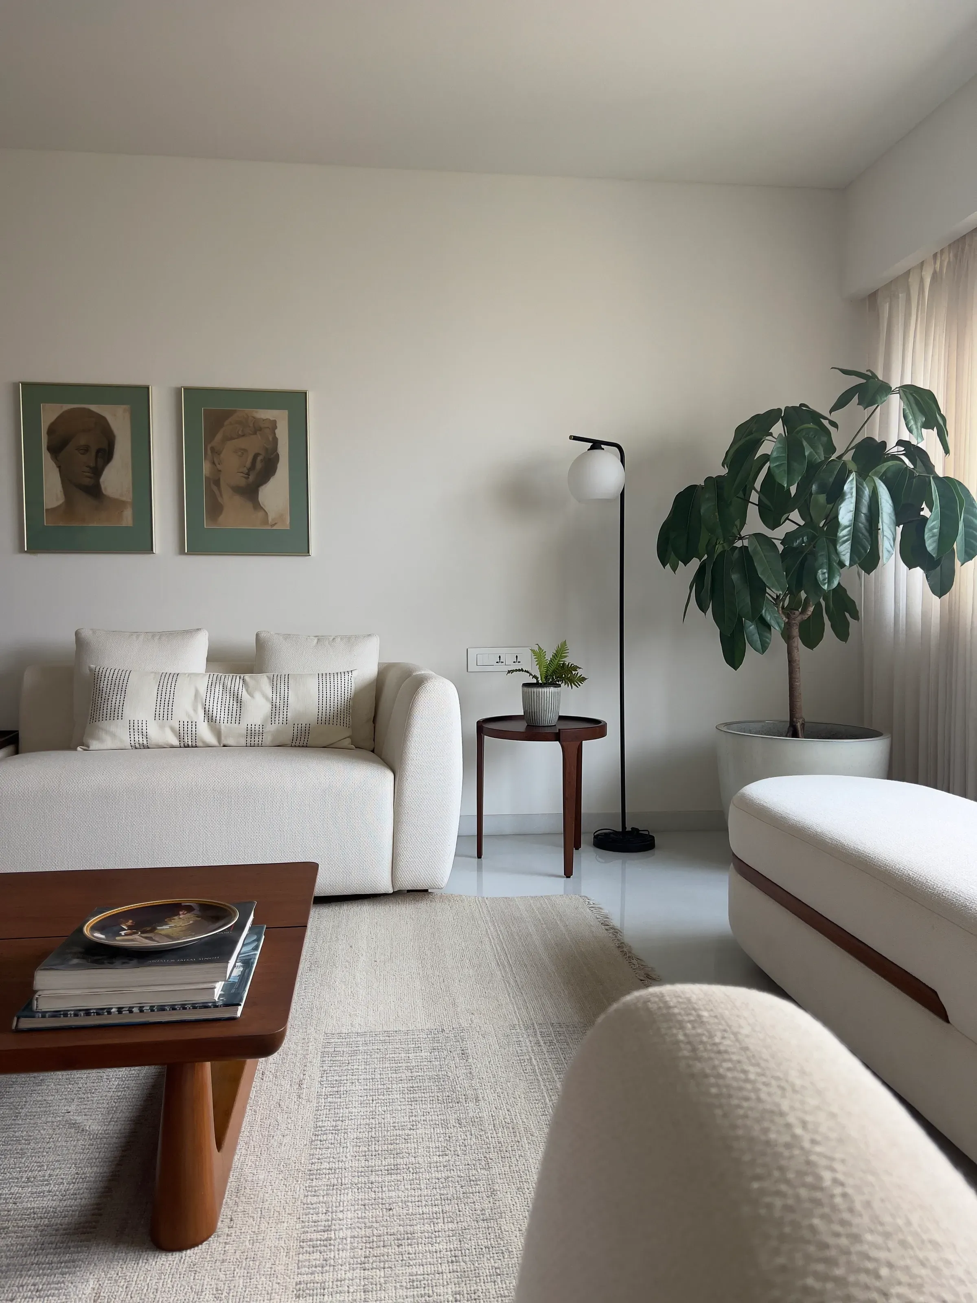
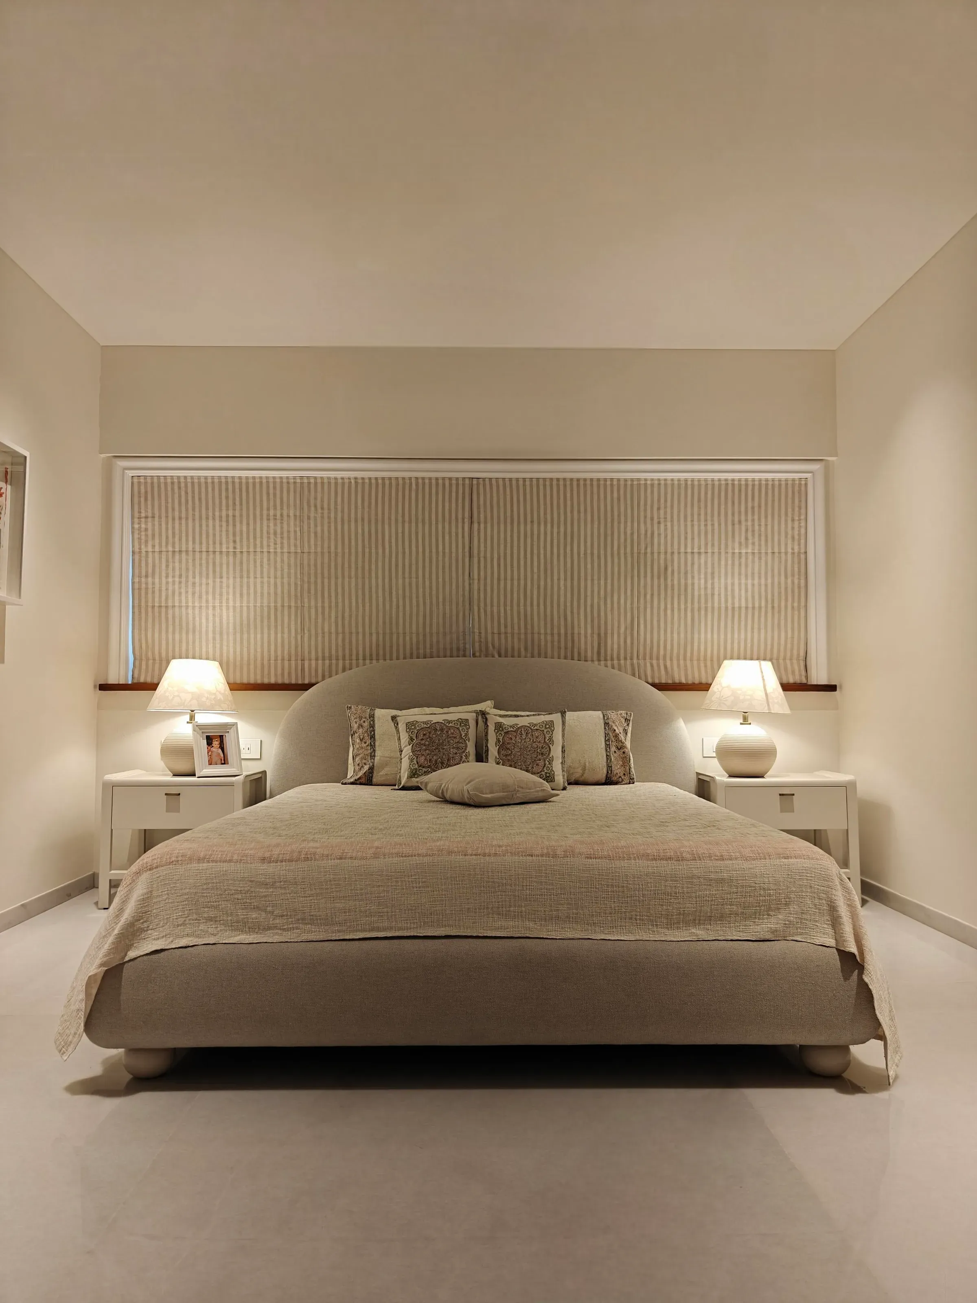
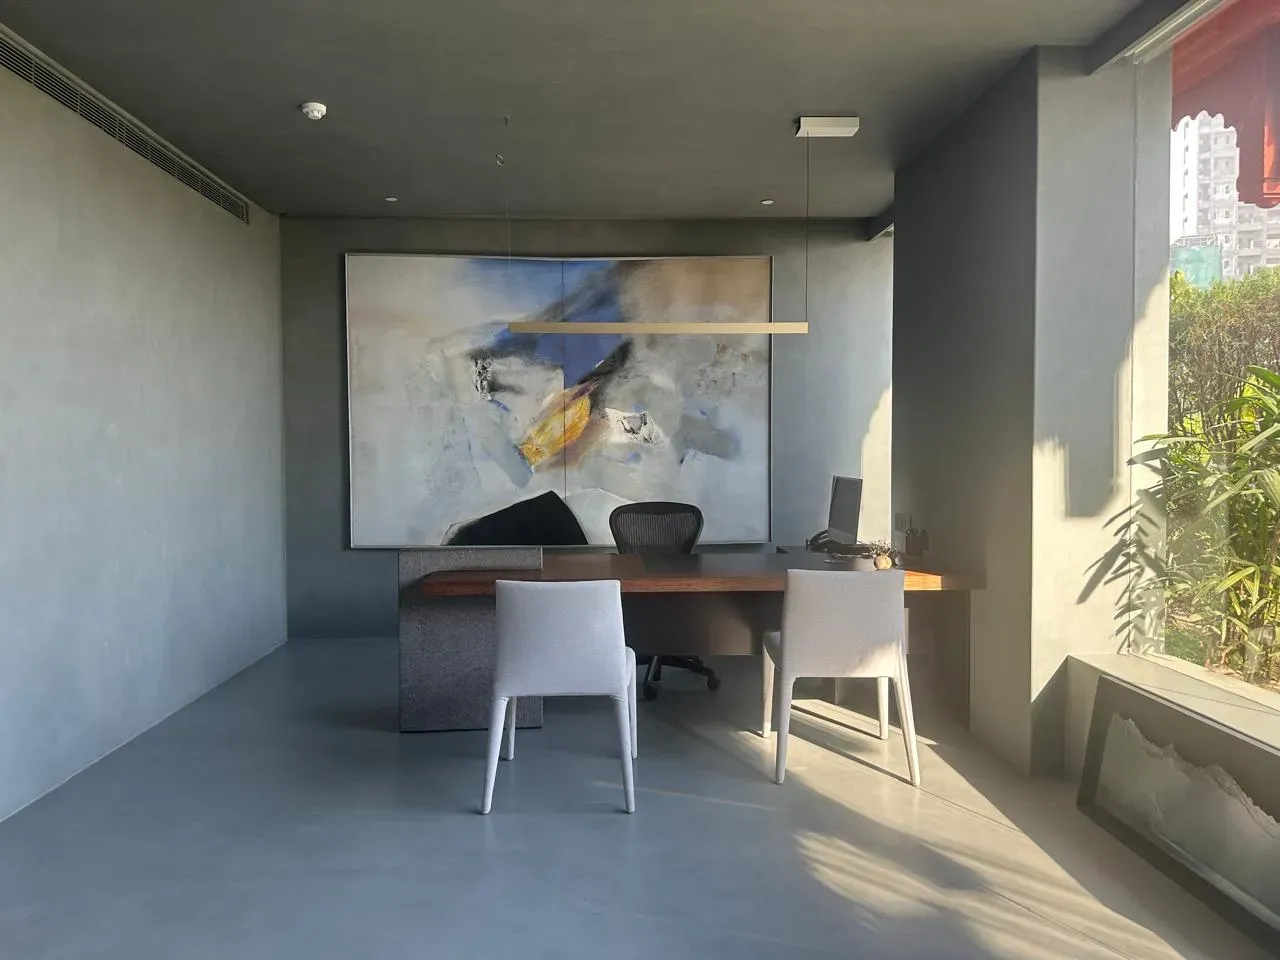
Envisioned as a quiet retreat in the heart of the city, this home is held together by a restrained palette of oatmeal, cream and walnut — warm, tactile and deeply calm.
- Location
- Mumbai
- Type
- Residential
- Area
- 2,300 sq ft
- Completed
- 2025
- Design consultant
- Elsie Nanji
The project
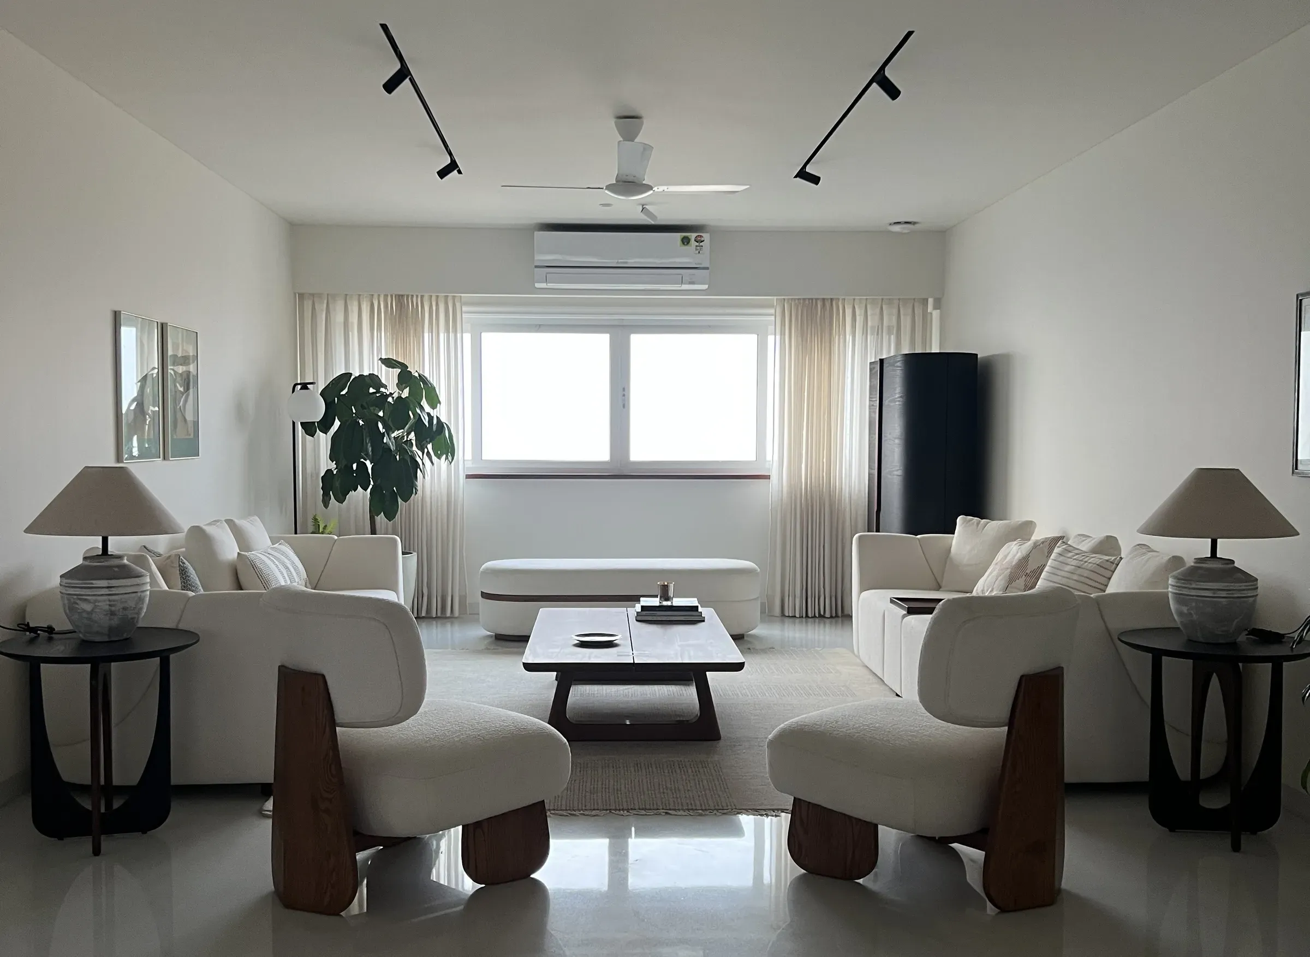
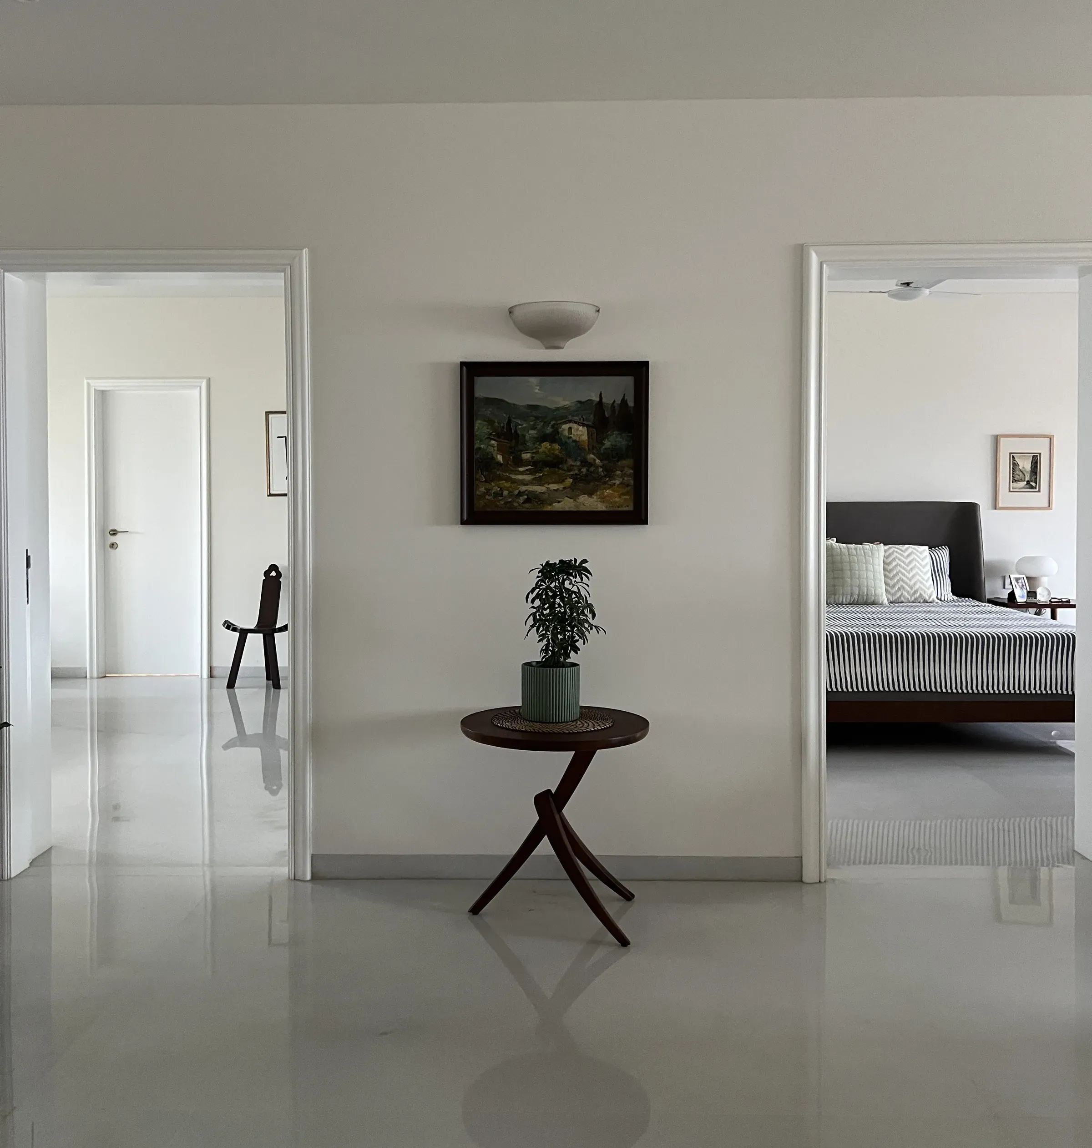
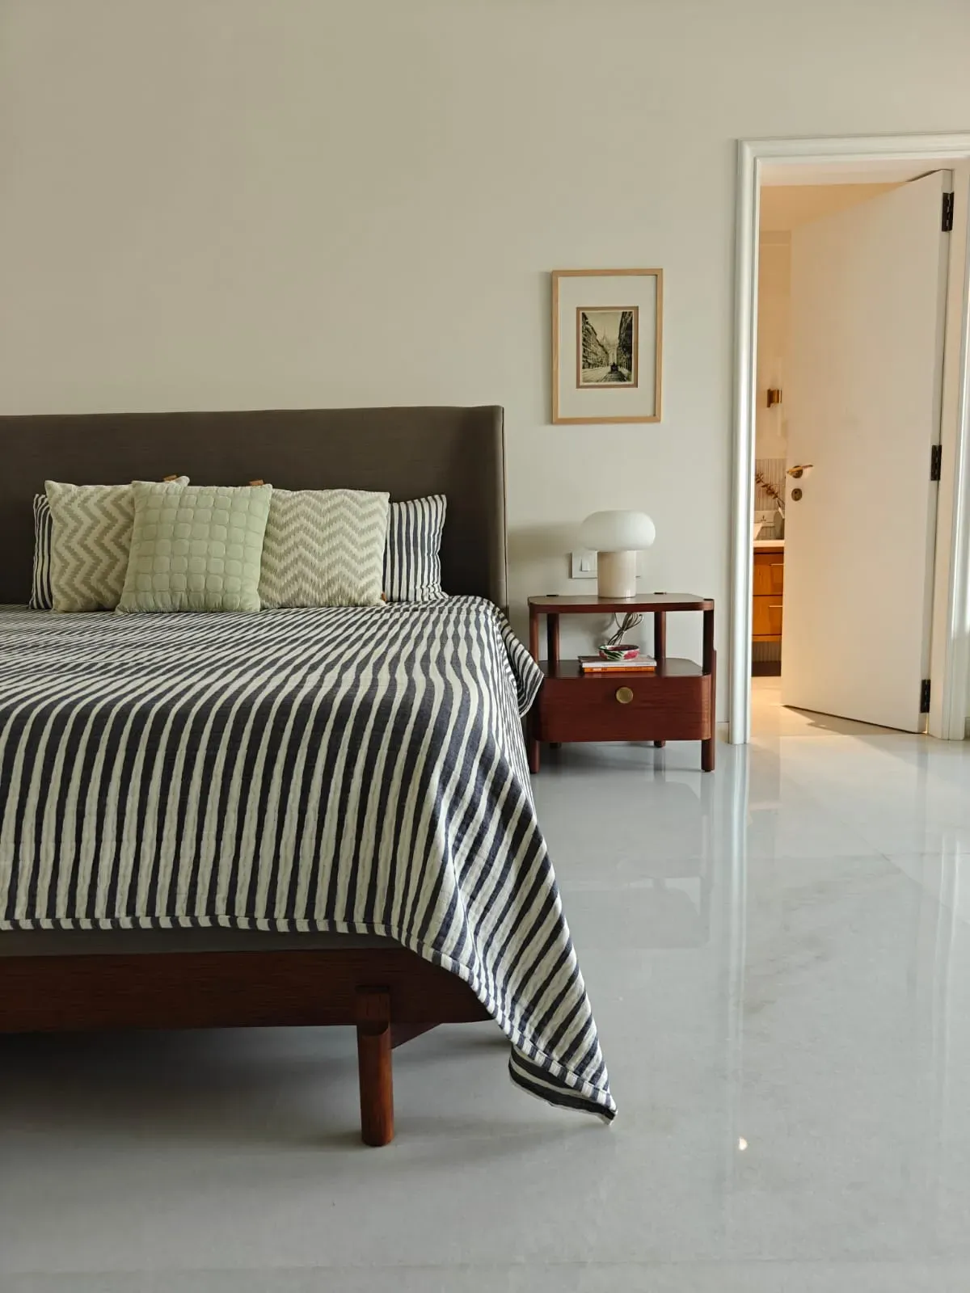
Envisioned as a quiet retreat in the heart of the city, this home is shaped by restraint, warmth and a palette that never raises its voice. Oatmeal, cream and walnut run through every room — pale polished stone underfoot, curtains sheer to the ground, low curved seating that lets the light do the work.
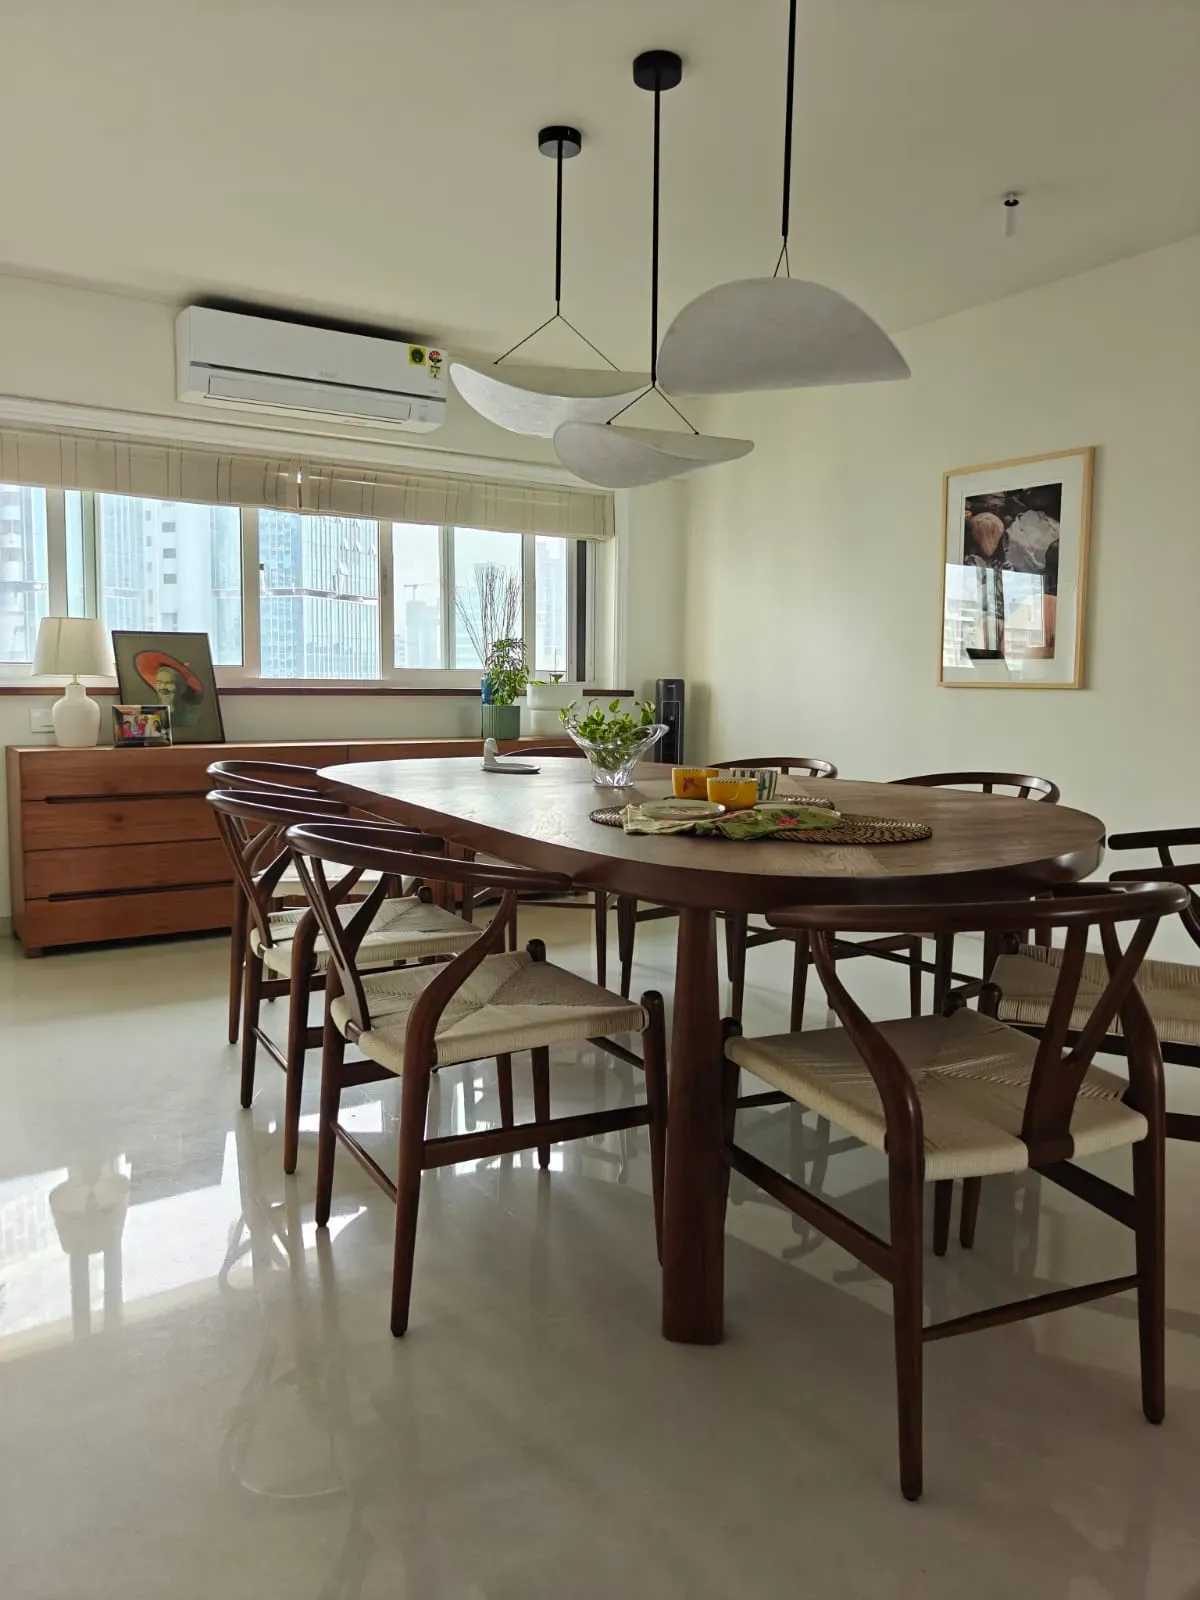
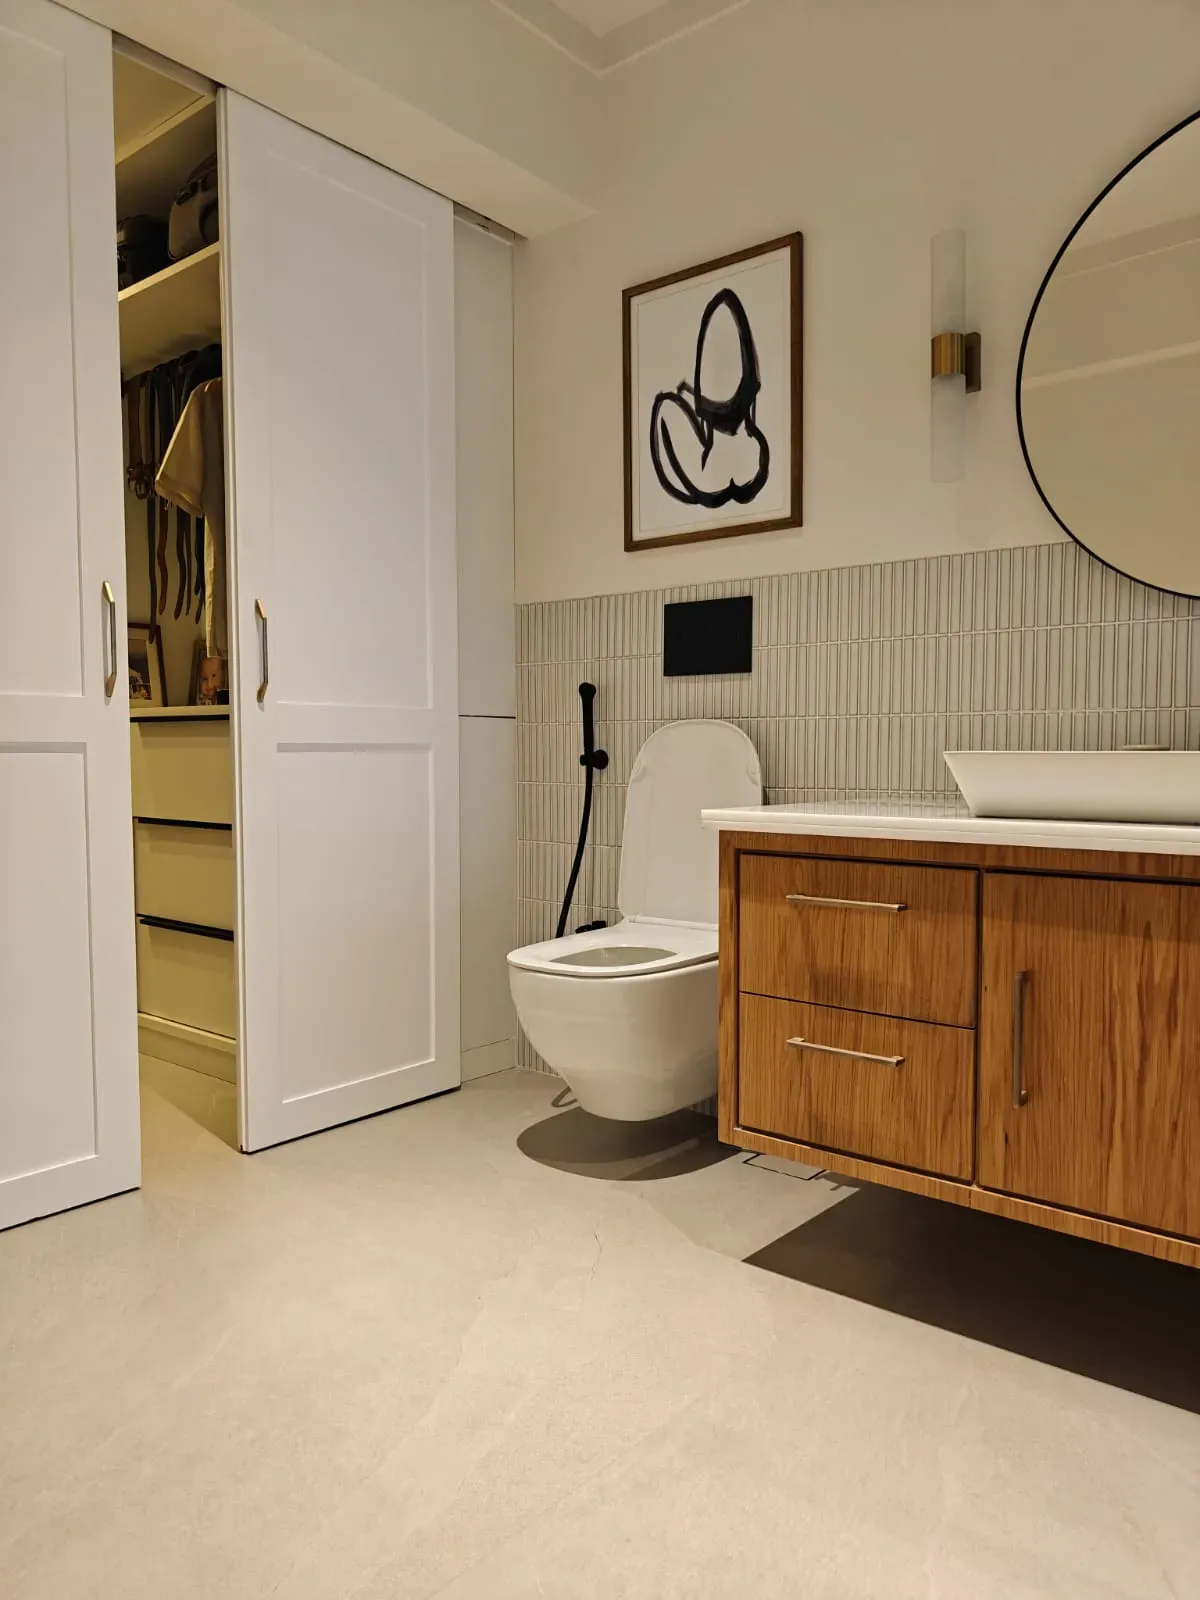
Some of the couple’s existing furniture was thoughtfully reused and woven into the new design, giving the home a sense of continuity and personal history. A woven headboard, a walnut vanity set against fluted tile, wishbone chairs at the dining table — each piece belongs because it was chosen with care, not because it matches.
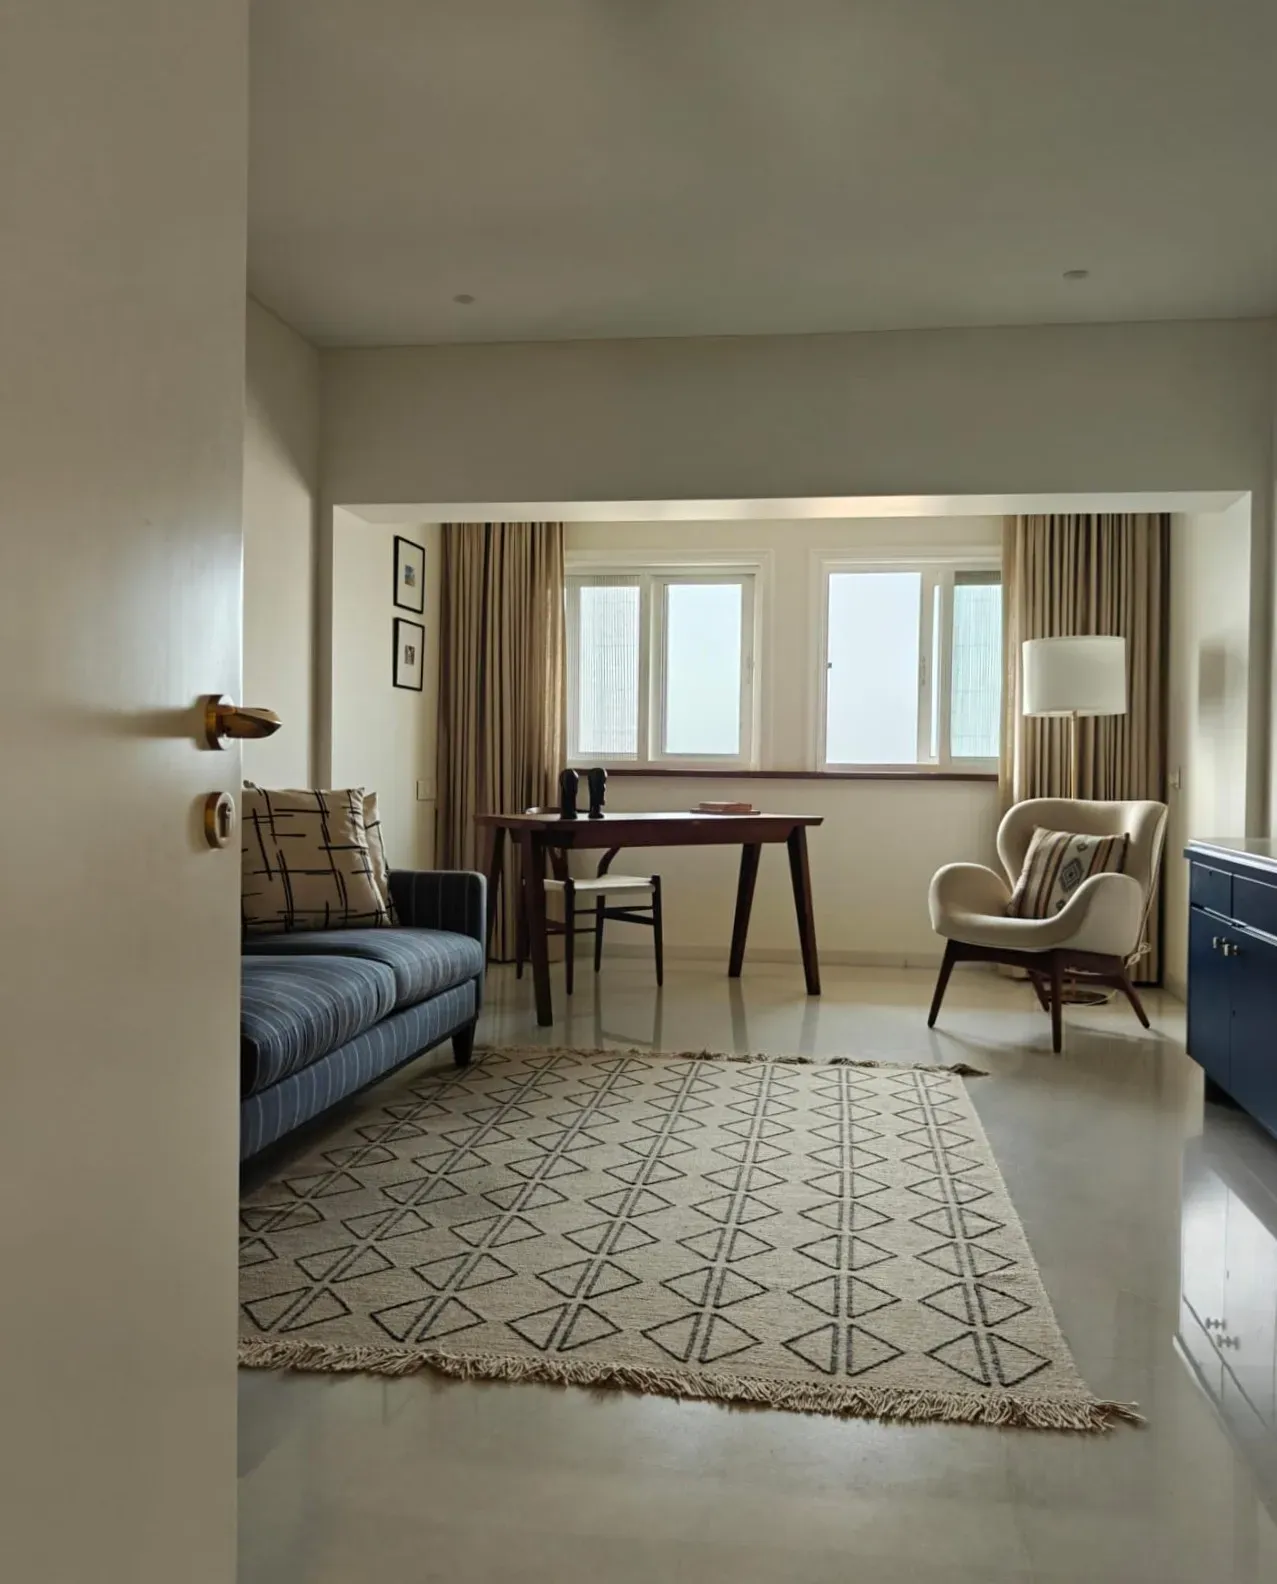
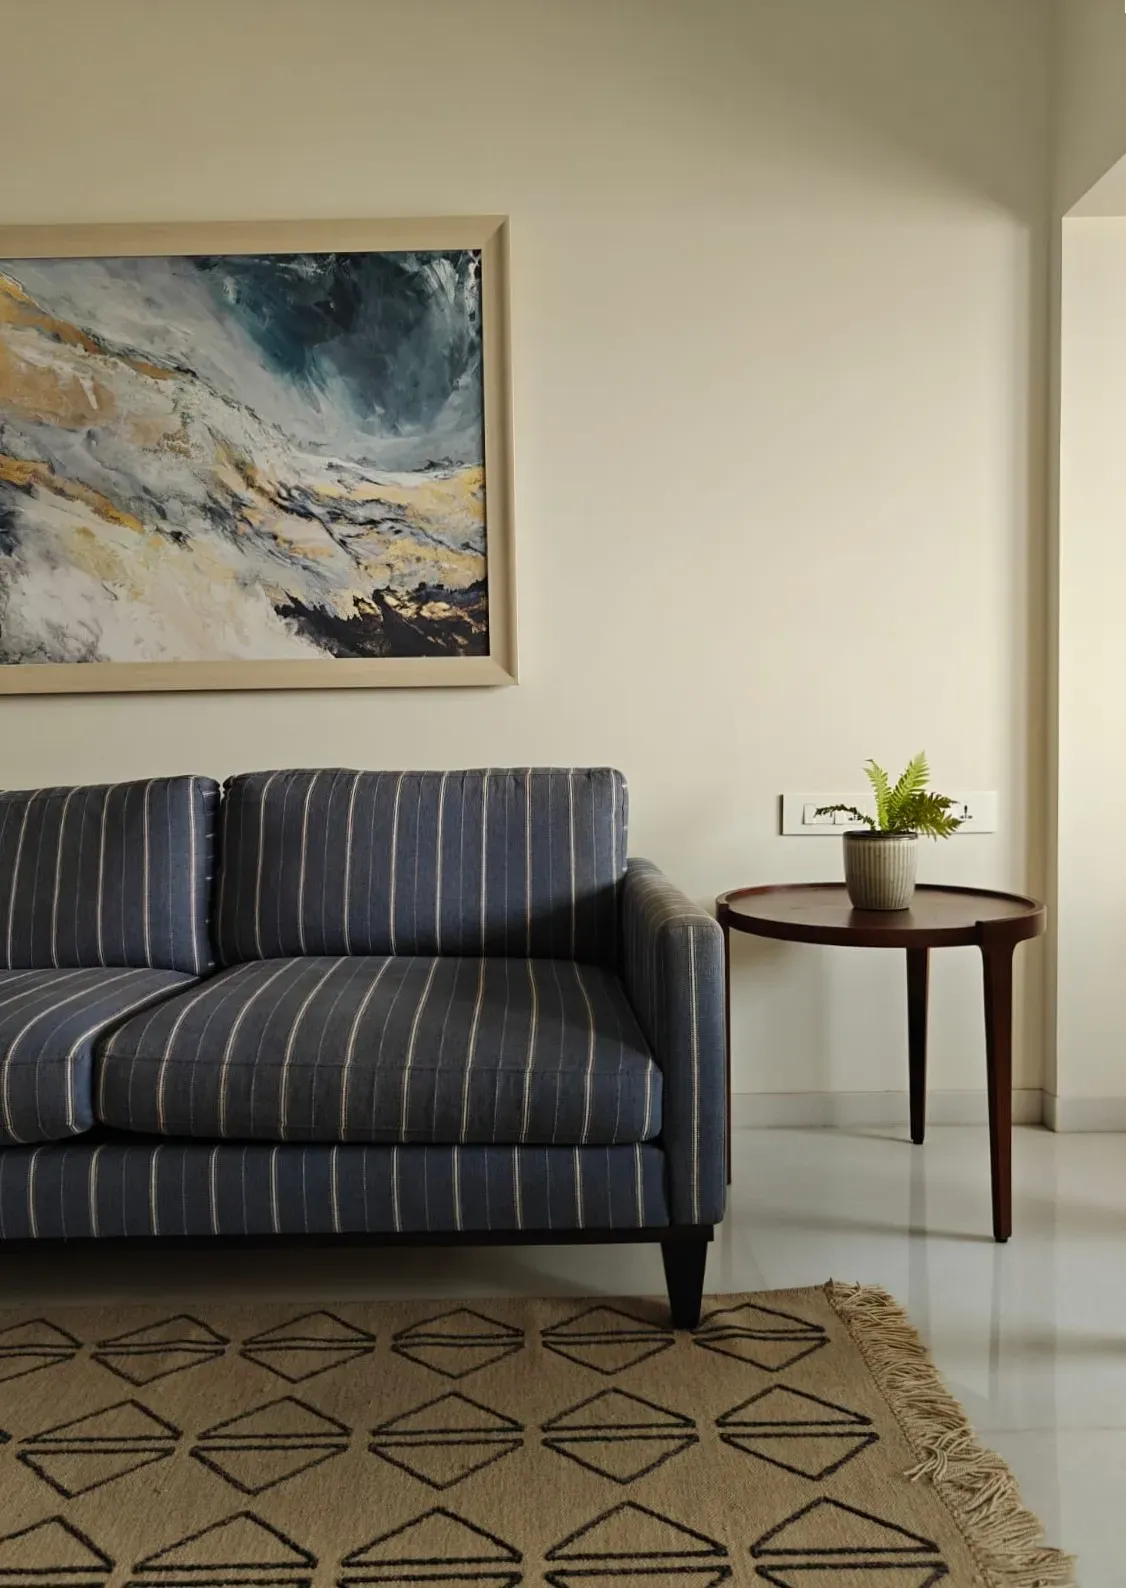
Rather than relying on overt gestures, the design finds its richness in texture, proportion and the quality of natural light. A single striped sofa in blue and white carries a whole room, precisely because everything around it knows when to stop.